
Reading approved 600 build-to-rent flats at Station Hill on 12 August: 75 affordable, four car parking spaces between them, and a December deadline attached.
Six hundred flats have been approved on the last undeveloped plots at Station Hill, and between all of them they will have four car parking spaces.
Reading Borough Council’s planning applications committee considered the scheme on the evening of Wednesday 12 August (agenda and papers). The developer, Lincoln MGT, has since confirmed the phase was granted planning permission by the council. The 63-page officer report behind that decision sets out a good deal that the announcement does not.
What was actually decided
This was not a new planning permission. Station Hill already has one: outline consent 192032, which permitted up to 750 dwellings and 128,000 square metres of floorspace across this phase. Application PL/26/0415 is a reserved matters application, which the report describes as filling in “the blanks” of that existing permission, covering access, appearance, landscaping, layout and scale (officer report, PL/26/0415). The report is explicit about the consequence: if the outline permission does not require something to be submitted at this stage, the council cannot reasonably ask for it now.
The recommendation officers put to councillors was not a plain approval either. It was to delegate the grant to the Director of Planning, Transport and Public Protection, subject to a deed of variation to the existing section 106 agreement covering three changes the developer asked for: a different heating approach, permission to put all the affordable housing in two blocks rather than three, and additional off-site tree planting and wind mitigation baffles on the highway. If that deed is not completed by 2 December 2026, the report says the reserved matters should be refused.
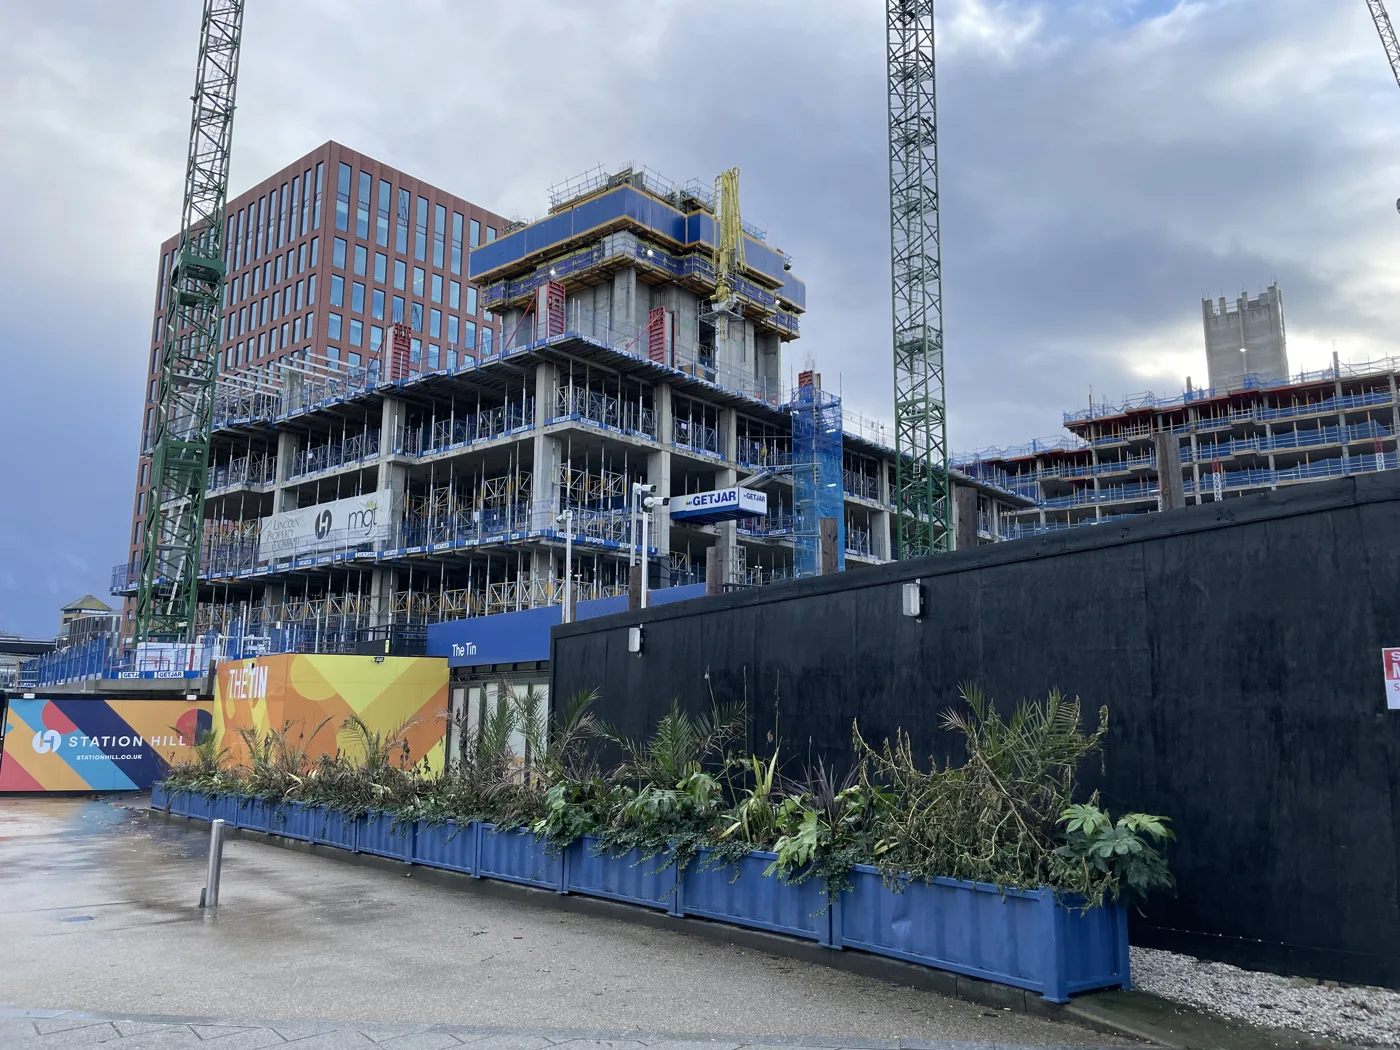
The site is the corner of the estate still occupied by Xafinity House, the office block fronting Greyfriars Road now used as a construction site office, plus the temporary surface car park serving the ONE Station Hill offices. The applicant is SH Reading Master LLP, and the architect is Gensler.
600 homes, none of them for sale
All 600 are flats, and the tenure throughout is build to rent, the same model as the 598-home Ebb and Flow blocks completed in phase one. Plots A and B together take 417 of them; Plot D, a separate tower on Garrard Street, takes 183.
Seventy-five of the 600, or 12.5%, will be affordable, and the report specifies the tenure as Affordable Private Rent. They were originally required to be spread evenly across all three plots. The developer asked to concentrate them in Blocks A and B instead, which officers accepted on the basis that this is the largest block with the most amenities and the units will be “tenure blind” with full access to the building’s facilities. The deed of variation is to require all of them to be handed over before 75% of the market flats in Blocks A and B are occupied, and before anyone moves into Plot D at all.
One change came out of the council’s own housing service: four studio flats were removed from the affordable allocation and replaced with one-bedroom flats, which officers said “would meet identified housing needs much better”.
Twenty-two of the 600 flats will have three bedrooms, 15 in Plots A and B and seven in Plot D. Policy CR6 asks, as a guide, for at least 5% of units in developments of this size to be three-bedroom or larger. Officers judged the mix broadly acceptable, noting it improves on the 2% indicative figure approved at outline stage. Seventy-seven per cent of the flats meet or exceed the nationally described space standards, which officers accepted as reasonable in a town centre, pointing to the shared lounges and roof terraces that build-to-rent schemes provide instead.
Thirty flats, 5% of the total, will be built to the M4(3) wheelchair-accessible standard: 23 two-bedroom flats in Block A and seven three-bedroom flats in Plot D. Four of the affordable homes are among them.
Four parking spaces
The car parking number is not a typo. Two spaces will serve Plots A and B, two will serve Plot D, and all four are reserved for blue badge holders, with electric vehicle charging on every one.
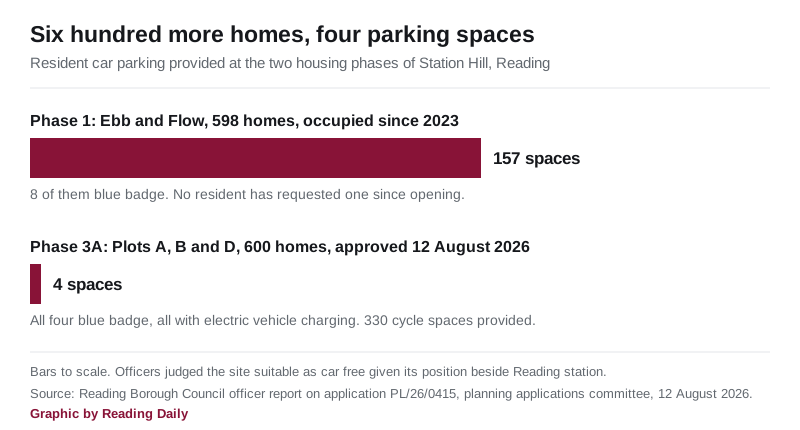
Officers set out why. The site sits beside the railway station, the report says it “should not be required to provide for vehicle parking and could be considered suitable as car free”, and the space at the base of the buildings is heavily constrained by Building Safety Act requirements for double staircores, firefighting risers, sprinkler plant and water tanks. The report concludes the applicant has fitted in the maximum parking possible and that giving all of it to disabled users “is the most equitable approach”.
The Highway Authority did not agree, and its objection is in the papers. Its case is that Reading’s parking standards require disabled spaces to be provided in proportion to the number of units designed for disabled residents, and that this assessment was never done despite being raised repeatedly before the application went in. The applicant’s answer, quoted in the report, is that phase one has 598 homes and 157 parking spaces, eight of them blue badge, and that since it opened in 2023 no resident has requested a blue badge space even as the buildings approach full occupancy.
Officers dealt with the objection in an update report published on the day of the meeting, citing paragraph 116 of the National Planning Policy Framework, which allows refusal on highways grounds only where there would be an unacceptable impact on highway safety or severe residual cumulative impacts.
Cycles fare better. The plans show 234 cycle spaces for Plots A and B and 96 for Plot D, which the Highway Authority accepted, plus 24 new public stands on Greyfriars Road and Station Hill able to take 48 bikes.
How tall
Heights on this site are set by the outline permission and measured above sea level rather than above the pavement, which makes them hard to picture. Plot A is capped at 126.5 metres above ordnance datum, Plot D at 116.5 metres, and Plot B, on the corner of Greyfriars Road and Garrard Street, at 97.4 metres. The report gives one figure in ordinary terms: Plot D will stand 77.5 metres above Garrard Street.
Plot C is not part of this application but is the one to watch. Its ceiling is 163 metres above sea level, against street level of roughly 40 metres at the taxi rank, which the report says works out at around 30 storeys.
The residential floorspace, 59,613 square metres, attracts a gross Community Infrastructure Levy charge of £11,223,936 at the 2026 rate of £188.28 per square metre, though the report cautions that exemptions and reliefs are likely to cut that figure considerably.
What it means for you
If you drive or park nearby. Six hundred households are arriving in the town centre with four parking spaces between them. Officers acknowledge that any additional parking demand “would be displaced to on street”, and that whether to create more on-street space is the council’s decision as parking authority, not the developer’s. Reading’s controlled parking zones and permit rules are set out in our guide to parking in Reading.
If you are looking for a home. None of these 600 flats will be for sale. All are rental, and the 75 affordable ones are affordable private rent, let through the section 106 agreement. If you are tracking what buying actually costs in the borough, our Reading house prices page has the Land Registry figures.
If you want to comment on the next phase. Plot C, the tall one, still has to come forward as its own reserved matters application. Our planning applications guide explains how to find it on the council’s register and what counts as a material planning objection when you write in.
If you walk between the station and town. The approved scheme creates a pedestrianised east-west route from Greyfriars Road through to Garrard Street, and extends the public realm at Station Hill Gardens, with a children’s play area, a south-facing lawn and the relocated “Seed” sculpture.
Sources
- Reading Borough Council, planning applications committee, 12 August 2026, agenda and papers
- Reading Borough Council, officer report on PL/26/0415, Station Hill, and the update report
- Lincoln MGT, Station Hill granted planning permission for next residential phase
Have your say